

Save
Ask
Tour
Hide
$165,900
17 Days On Site
31306 424 HighwayFranklinton, LA 70438
Single Family Residence|Pending
4
Beds
2
Total Baths
2
Full Baths
1,436
SqFt
$116
/SqFt
1971
Built
Subdivision:
Not a Subdivision
County:
Washington
Save
Ask
Tour
Hide
Mortgage Calculator
Monthly Payment (Est.)
Enter an interest rate to see your estimated monthly payment.Calculator powered by Showcase IDX, a Constellation1 Company. Copyright ©2026 Information is deemed reliable but not guaranteed.
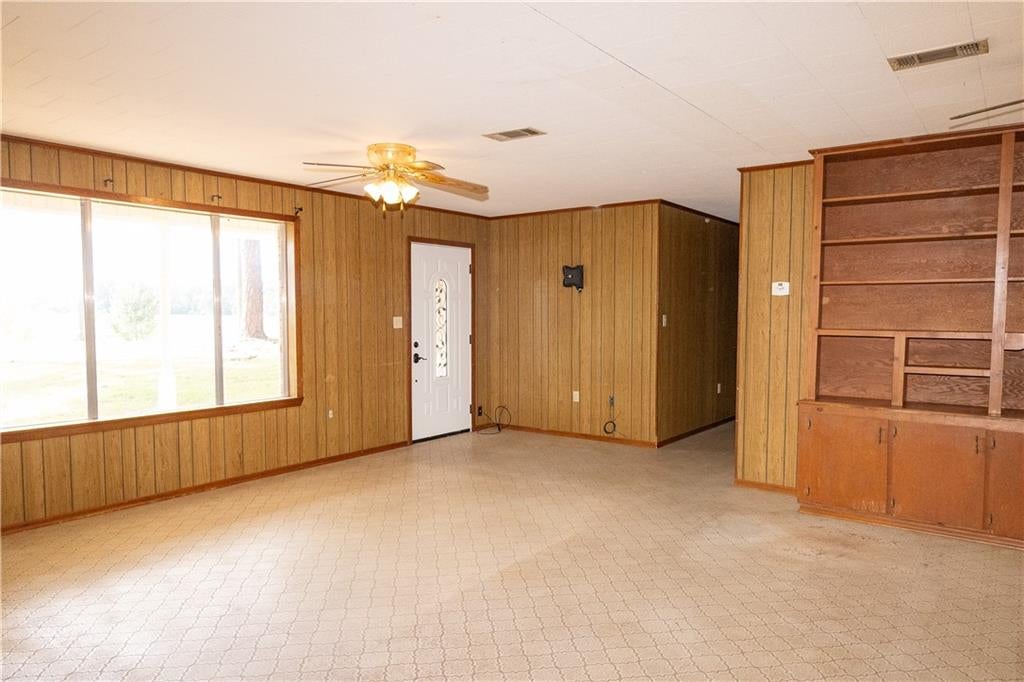
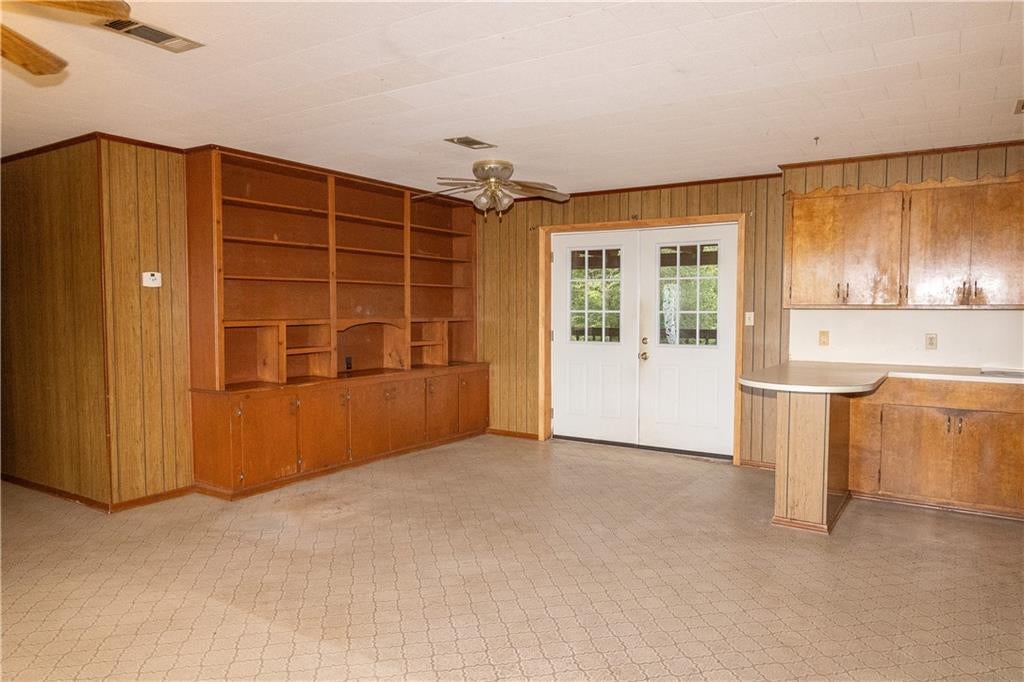
This beautiful 4-bedroom, 2-bathroom brick home offers the perfect blend of comfort, space, and peaceful country living, all situated on approximately 3.6 acres. Numerous recent updates provide peace of mind, including a new roof, new windows to be installed, and new exterior doors. Step outside to enjoy the expansive, fenced-in backyard, offering plenty of space for enjoying the outdoors. Nestled in a quiet country setting while located in a sought-after school district, this property offers the best of both worlds—privacy and acreage without sacrificing convenience. With four bedrooms, three bathrooms and a durable brick exterior, this home is ready for its next chapter.
Save
Ask
Tour
Hide
Listing Snapshot
Price
$165,900
Days On Site
17 Days
Bedrooms
4
Inside Area (SqFt)
1,436 sqft
Total Baths
2
Full Baths
2
Partial Baths
N/A
Lot Size
3.6 Acres
Year Built
1971
MLS® Number
2574695
Status
Pending
Property Tax
N/A
HOA/Condo/Coop Fees
N/A
Sq Ft Source
N/A
Friends & Family
Recent Activity
| a week ago | Status changed to Pending | |
| a week ago | Listing updated with changes from the MLS® | |
| 3 weeks ago | Listing first seen on site |
General Features
Acres
3.6
Cross Street
John Forbes Rd
Foundation
Slab
Levels
One
Parking
Carport
Property Sub Type
Single Family Residence
Sewer
Septic Tank
SqFt Total
2052
Style
Ranch
Water Source
PrivateWell
Interior Features
Appliances
CooktopOven
Cooling
Ceiling Fan(s)Central Air
Fireplace Features
None
Heating
Central
Interior
Ceiling Fan(s)
Laundry Features
Washer Hookup
Bedroom
Dimensions - 10.5 x 11.5Level - Lower
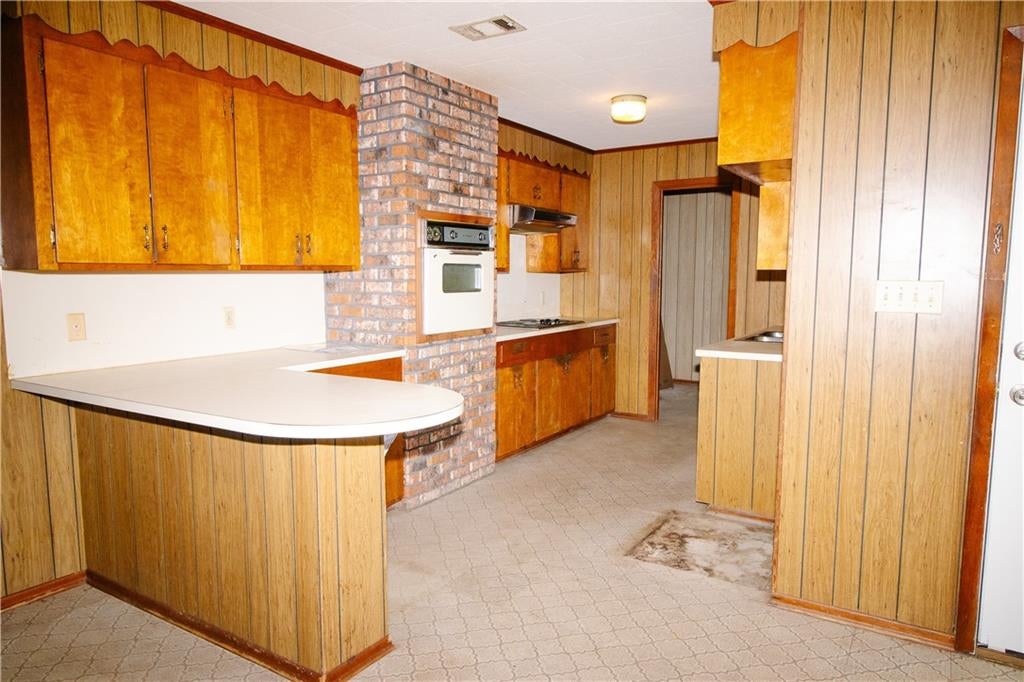
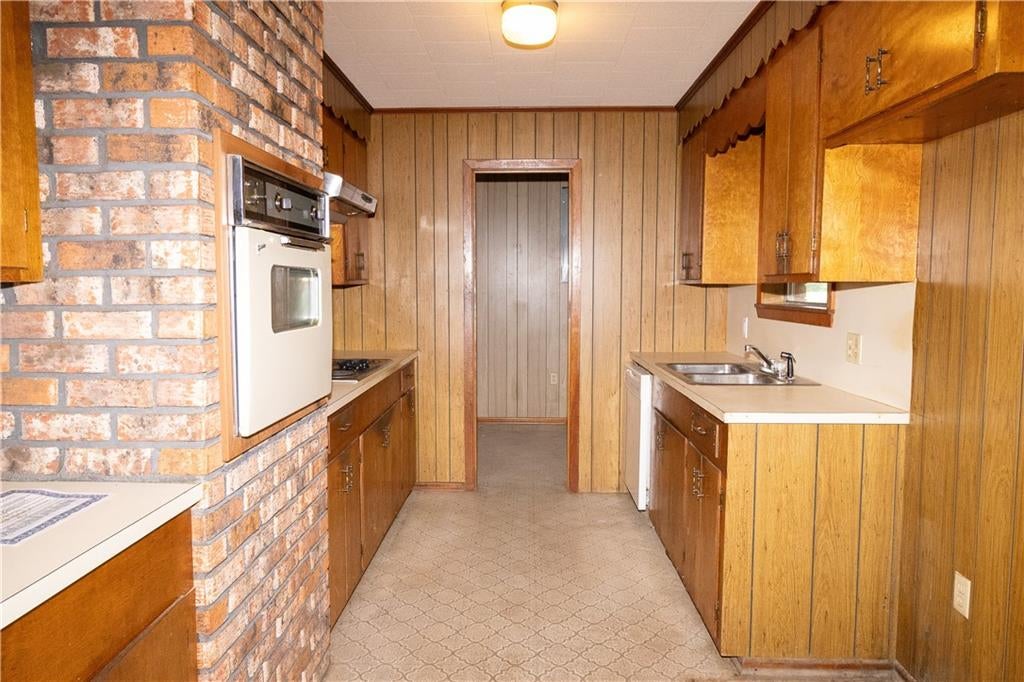
Kitchen
Dimensions - 8.4 x 15.1Level - Lower
Living Room
Dimensions - 10.6 x 15.6Level - Lower
Master Bedroom
Dimensions - 11.5 x 10.1Level - Lower
Save
Ask
Tour
Hide
Exterior Features
Construction Details
Brick
Patio And Porch
Porch
Roof
Shingle
Spa Features
None
Schools
School District
Unknown
Elementary School
Thomas
Middle School
Thomas
High School
Pine
Listing courtesy of Goings Group Real Estate Services, Inc.
Copyright © 2017-present, New Orleans Metropolitan Association of REALTORS®, Inc. All rights reserved. Information deemed reliable, but not verified or guaranteed. Users are responsible for checking the accuracy, completeness, currency, and status of all information.
Copyright © 2017-present, New Orleans Metropolitan Association of REALTORS®, Inc. All rights reserved. Information deemed reliable, but not verified or guaranteed. Users are responsible for checking the accuracy, completeness, currency, and status of all information.
Neighborhood & Commute
Source: Walkscore
Save
Ask
Tour
Hide
Did you know? You can invite friends and family to your search. They can join your search, rate and discuss listings with you.