

Save
Ask
Tour
Hide
$215,000
17 Days On Site
53442 ROCK RIDGE DriveLoranger, LA 70446
For Sale|Single Family Residence|Active
3
Beds
2
Total Baths
2
Full Baths
1,424
SqFt
$151
/SqFt
2006
Built
Subdivision:
Rock Ridge
County:
Tangipahoa
Save
Ask
Tour
Hide
Mortgage Calculator
Monthly Payment (Est.)
Enter an interest rate to see your estimated monthly payment.Calculator powered by Showcase IDX, a Constellation1 Company. Copyright ©2026 Information is deemed reliable but not guaranteed.
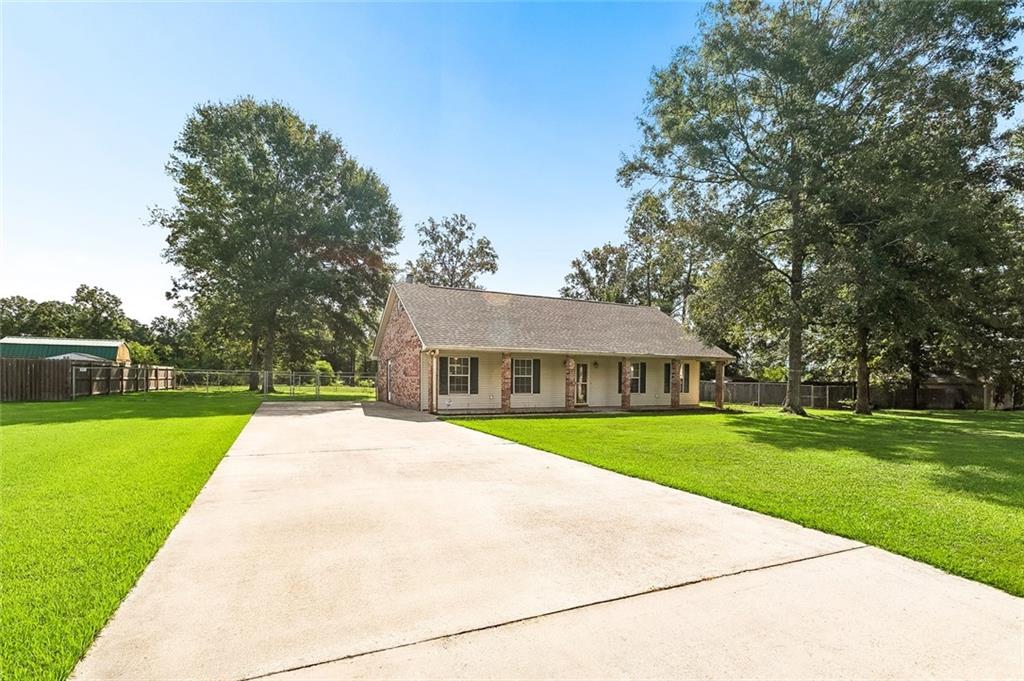
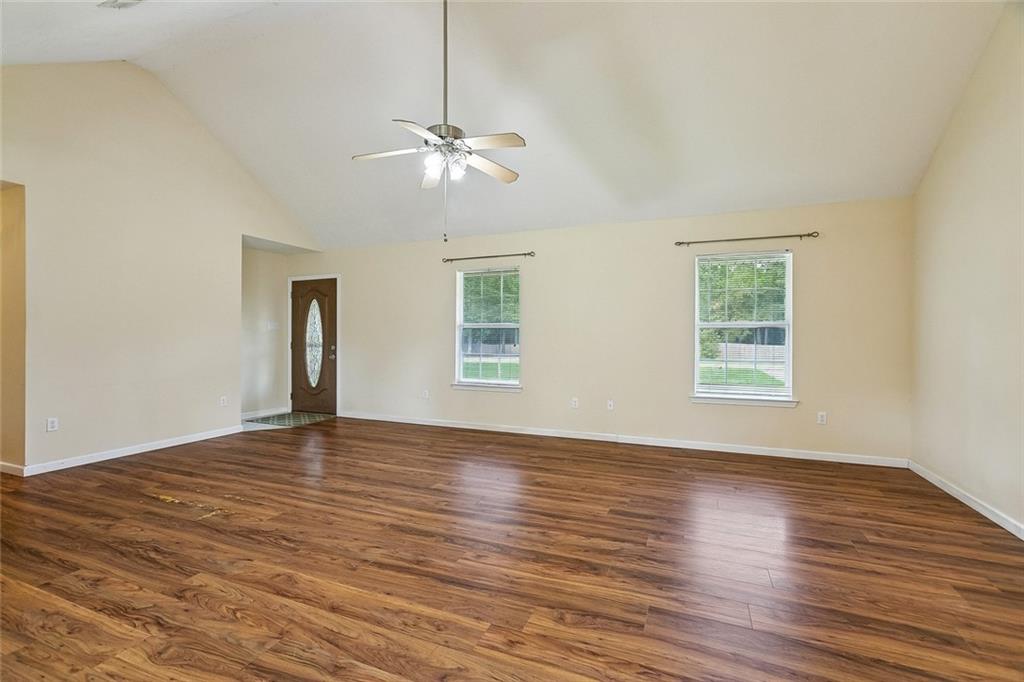
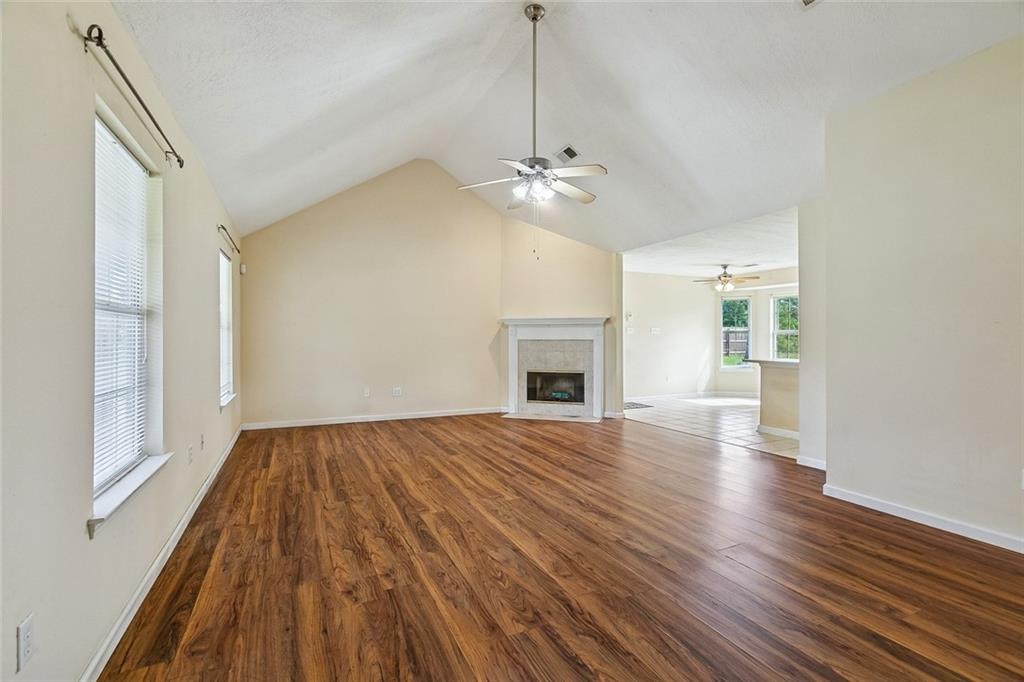
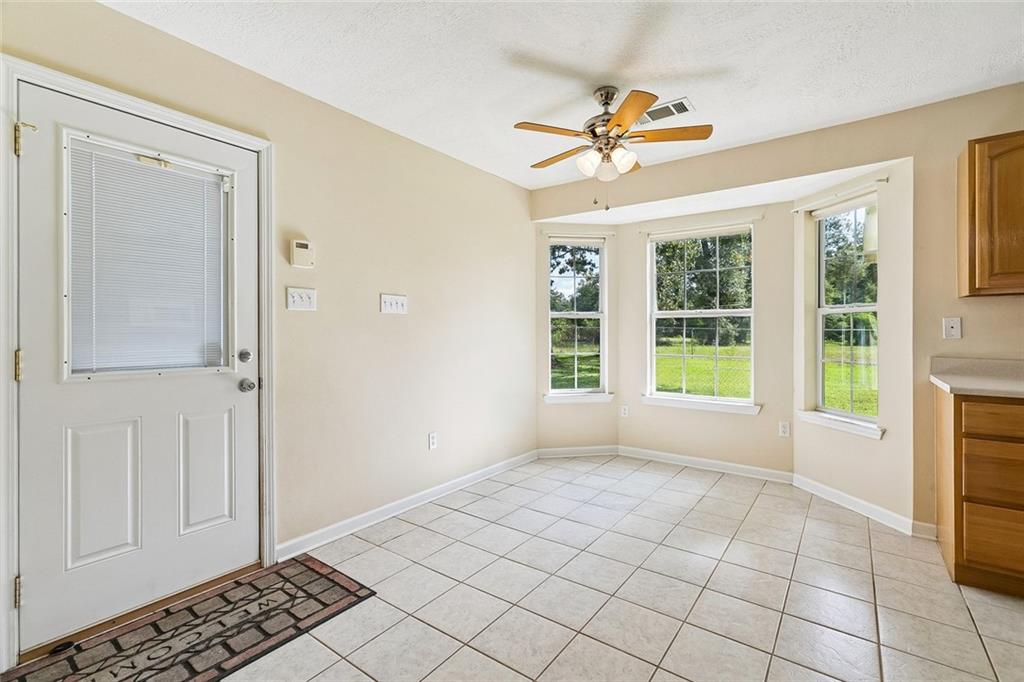
Peaceful Country Living, Quiet Cul-De-Sac Subdivision, Friendly Neighborhood! New Roof 2022. This 3BR/2BA Home sits on 1/2 Acre Lot. Home has a Fully Fenced Back Yard, Mature Trees, and a Covered Patio Great for Running and Playing with children, Sitting and drinking Morning Coffee or Entertaining. Inside you will find a Large Livingroom with Fireplace and Cathedral Ceilings. Livingroom is Open to Dining and Kitchen Area. The Kitchen has plenty cabinets, pantry, and Island offering lots of Counter Space. The Primary Bedroom has an Ensuite Bath with Large Tile Walk-In Shower. The Home is Priced to Sell. Schedule Your Private Showing Today!!
Save
Ask
Tour
Hide
Listing Snapshot
Price
$215,000
Days On Site
17 Days
Bedrooms
3
Inside Area (SqFt)
1,424 sqft
Total Baths
2
Full Baths
2
Partial Baths
N/A
Lot Size
0.5 Acres
Year Built
2006
MLS® Number
2575070
Status
Active
Property Tax
N/A
HOA/Condo/Coop Fees
N/A
Sq Ft Source
N/A
Friends & Family
Recent Activity
| 3 days ago | Price changed to $215,000 | |
| 3 days ago | Listing updated with changes from the MLS® | |
| 3 weeks ago | Listing first seen on site |
General Features
Acres
0.5
Cross Street
LA Hwy 40
Foundation
Slab
Levels
One
Parking
Driveway
Parking Spaces
3
Property Sub Type
Single Family Residence
Sewer
Public Sewer
SqFt Total
1886
Style
Ranch
Utilities
Cable Available
Water Source
Public
Interior Features
Appliances
DishwasherMicrowaveOvenRangeRefrigerator
Cooling
Ceiling Fan(s)Central Air
Fireplace
Yes
Fireplace Features
Wood Burning
Heating
Central
Interior
Ceiling Fan(s)Cathedral Ceiling(s)High CeilingsPantryVaulted Ceiling(s)
Laundry Features
Washer Hookup
Bathroom
Dimensions - 7.1 X 7.1Level - Lower
Bedroom
Dimensions - 10.3 X 10.8Level - Lower
Dining Room
Dimensions - 9.1 X 13.4Level - Lower
Kitchen
Dimensions - 10 X 13.4Level - Lower
Laundry
Dimensions - 6 X 5.2Level - Lower
Living Room
Dimensions - 25 X 16Level - Lower
Master Bathroom
Dimensions - 9 X 5.7Level - Lower
Master Bedroom
Dimensions - 13.6 X 12.3Level - Lower
Save
Ask
Tour
Hide
Exterior Features
Construction Details
BrickFrameVinyl Siding
Other Structures
Shed(s)
Patio And Porch
PorchCovered
Pool Features
None
Roof
Shingle
Schools
School District
Unknown
Elementary School
Tangipahoa
Middle School
Tangipahoa
High School
Tangipahoa
Listing courtesy of Keller Williams Realty Services
Copyright © 2017-present, New Orleans Metropolitan Association of REALTORS®, Inc. All rights reserved. Information deemed reliable, but not verified or guaranteed. Users are responsible for checking the accuracy, completeness, currency, and status of all information.
Copyright © 2017-present, New Orleans Metropolitan Association of REALTORS®, Inc. All rights reserved. Information deemed reliable, but not verified or guaranteed. Users are responsible for checking the accuracy, completeness, currency, and status of all information.
Neighborhood & Commute
Source: Walkscore
Save
Ask
Tour
Hide
Did you know? You can invite friends and family to your search. They can join your search, rate and discuss listings with you.