

Save
Ask
Tour
Hide
$254,900
17 Days On Site
2140 2ND StreetMandeville, LA 70471
For Sale|Single Family Residence|Active
3
Beds
2
Total Baths
2
Full Baths
1,436
SqFt
$178
/SqFt
2007
Built
Subdivision:
Chinchuba
County:
St Tammany
Save
Ask
Tour
Hide
Mortgage Calculator
Monthly Payment (Est.)
Enter an interest rate to see your estimated monthly payment.Calculator powered by Showcase IDX, a Constellation1 Company. Copyright ©2026 Information is deemed reliable but not guaranteed.
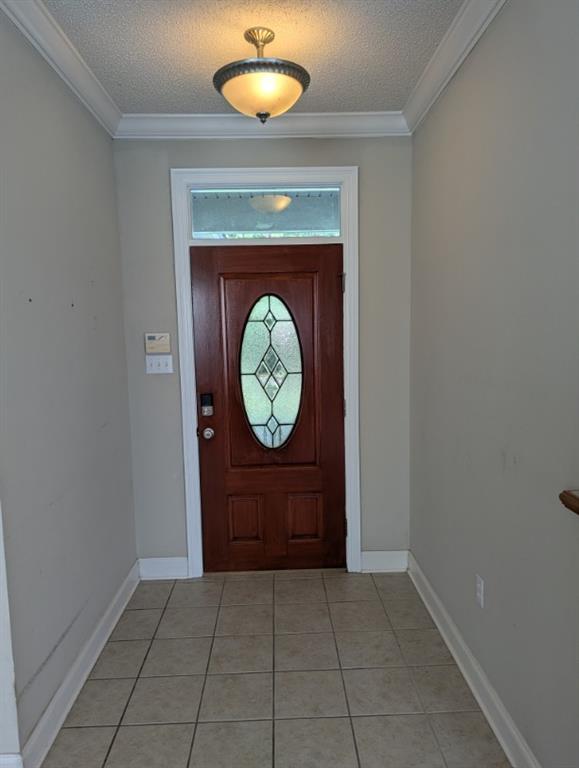
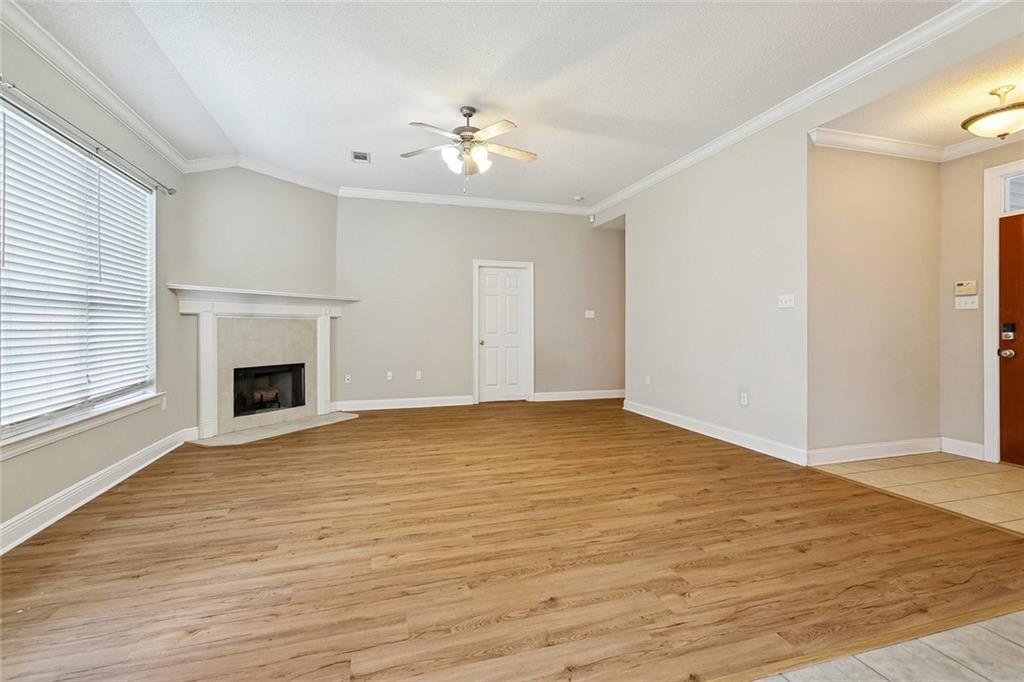
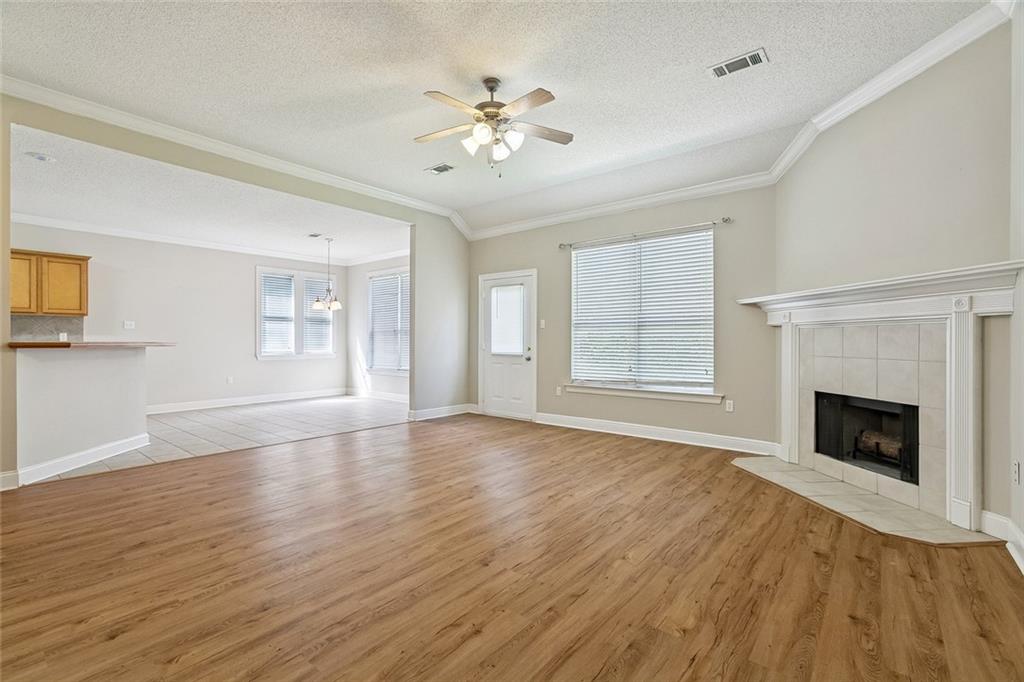
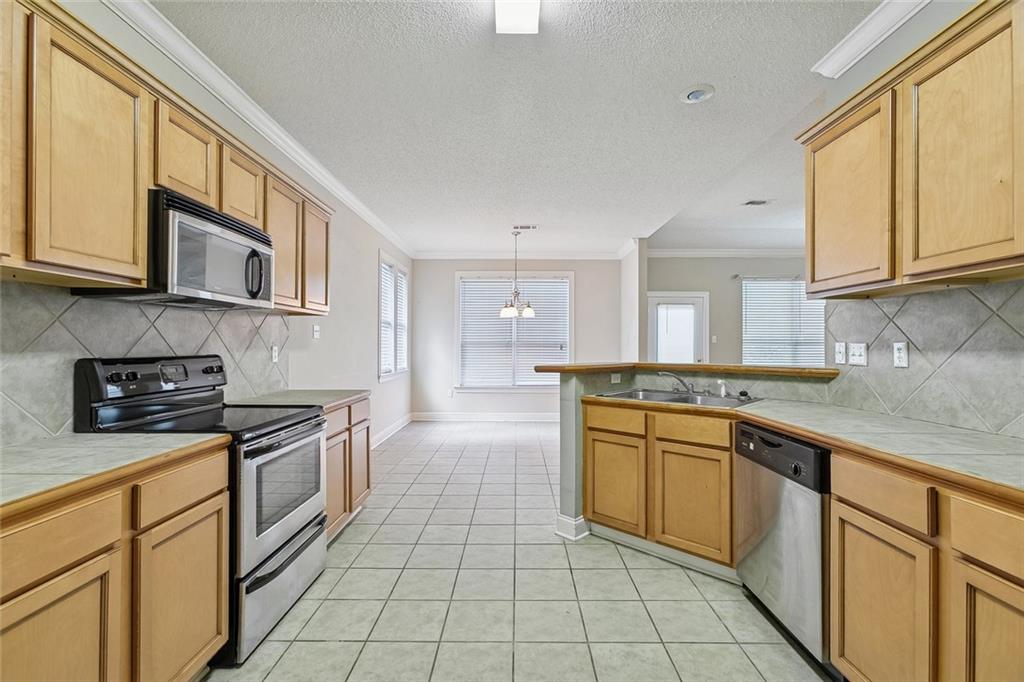
3 Bedroom, 2 Full Bathroom Home - Crown Molding - Ceiling Fans -New Roof - Faux Wood Blinds Throughout - Kitchen with Breakfast Bar, Pantry, Refrigerator, Washer and Dryer Included, Double Sink, Tile Counters and Backsplash - Great Room with Fireplace with Mantle, Ceiling Fan - Primary Bedroom with Trey Ceiling and Ceiling Fan, En-suite Bathroom with Garden Tub / Shower Combination, Double Vanity, Walk-in Closet - Access to Causeway, Interstate, Shopping, Dining, Medical and More - A Must See!
Save
Ask
Tour
Hide
Listing Snapshot
Price
$254,900
Days On Site
17 Days
Bedrooms
3
Inside Area (SqFt)
1,436 sqft
Total Baths
2
Full Baths
2
Partial Baths
N/A
Lot Size
N/A
Year Built
2007
MLS® Number
2575337
Status
Active
Property Tax
N/A
HOA/Condo/Coop Fees
N/A
Sq Ft Source
N/A
Friends & Family
Recent Activity
| 2 weeks ago | Listing first seen on site | |
| 2 weeks ago | Listing updated with changes from the MLS® |
General Features
Cross Street
Marquette
Foundation
Slab
Levels
One
Parking
Driveway
Parking Spaces
2
Property Sub Type
Single Family Residence
SqFt Total
1436
Style
Traditional
Water Source
Public
Interior Features
Appliances
DryerDishwasherMicrowaveOvenRangeRefrigeratorWasher
Cooling
Ceiling Fan(s)Central Air
Fireplace
Yes
Fireplace Features
Wood Burning
Heating
Central
Interior
Ceiling Fan(s)Pantry
Laundry Features
Washer Hookup
Bedroom
Dimensions - 10 x 10Level - Lower
BreakfastRoomNook
Dimensions - 13.2 x 11.6Level - Lower
Foyer
Dimensions - 5.8 x 5.2Level - Lower
Kitchen
Dimensions - 12 x 11.6Level - Lower
Laundry
Dimensions - 11.6 x 3Level - Lower
Living Room
Dimensions - 18 x 17.2Level - Lower
Master Bedroom
Dimensions - 14 x 13Level - Lower
Save
Ask
Tour
Hide
Exterior Features
Construction Details
Vinyl Siding
Lot Features
Cul-De-Sac
Pool Features
None
Roof
Shingle
Spa Features
None
Schools
School District
Unknown
Elementary School
www.STPSB.org
Middle School
Unknown
High School
Unknown
Listing courtesy of Scoggin Properties, Inc.
Copyright © 2017-present, New Orleans Metropolitan Association of REALTORS®, Inc. All rights reserved. Information deemed reliable, but not verified or guaranteed. Users are responsible for checking the accuracy, completeness, currency, and status of all information.
Copyright © 2017-present, New Orleans Metropolitan Association of REALTORS®, Inc. All rights reserved. Information deemed reliable, but not verified or guaranteed. Users are responsible for checking the accuracy, completeness, currency, and status of all information.
Neighborhood & Commute
Source: Walkscore
Save
Ask
Tour
Hide
Did you know? You can invite friends and family to your search. They can join your search, rate and discuss listings with you.