

68446 TAMMANY TRACE Drive 8,9Mandeville, LA 70471
Mortgage Calculator
Monthly Payment (Est.)
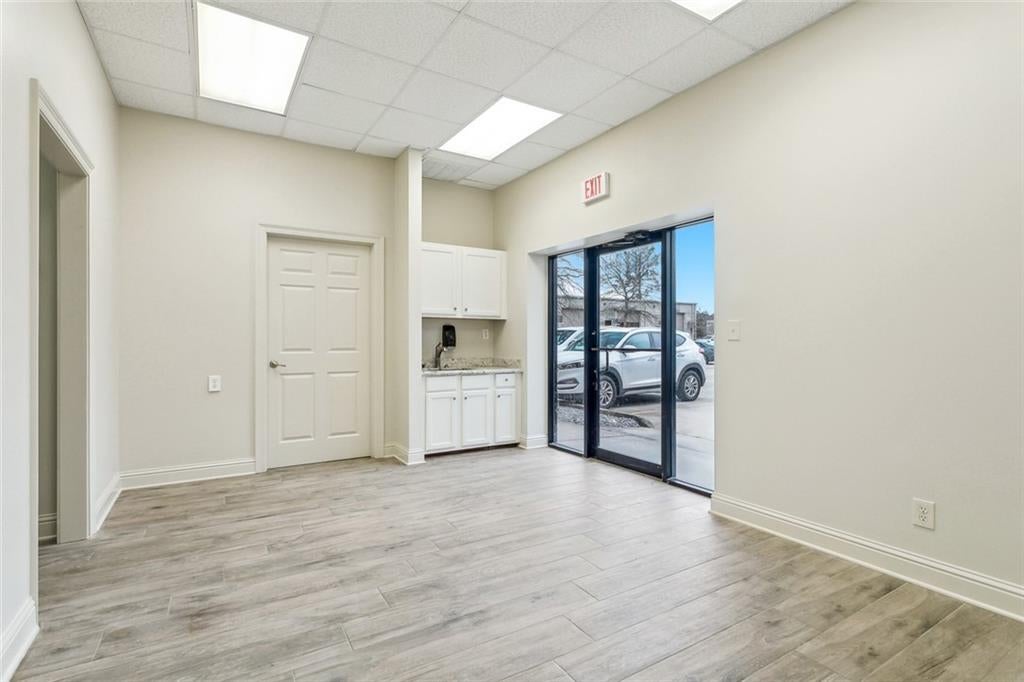
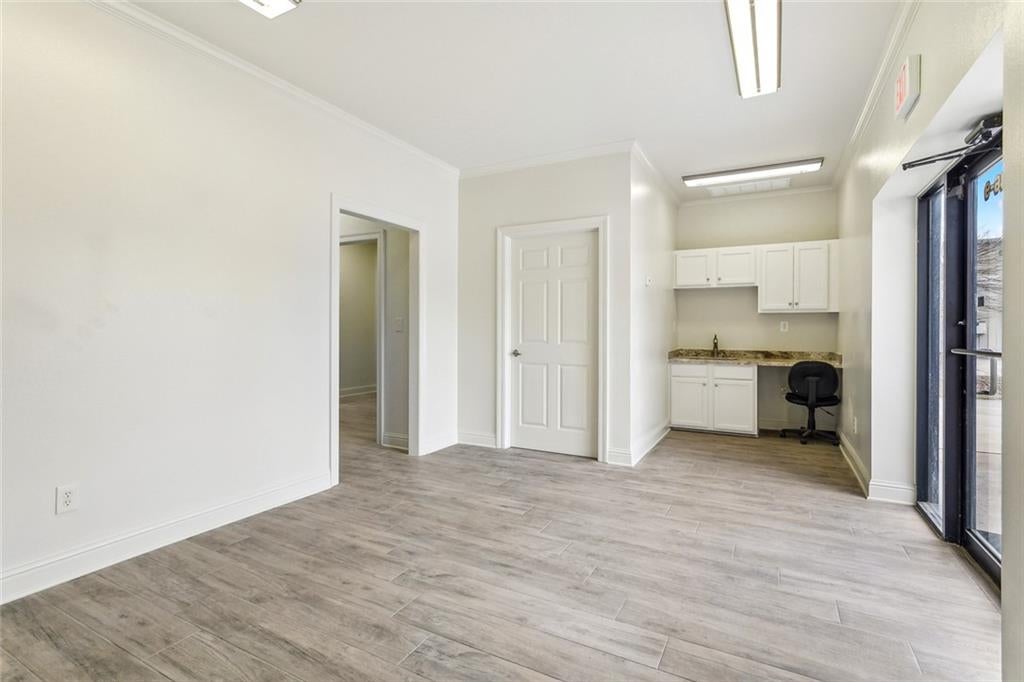
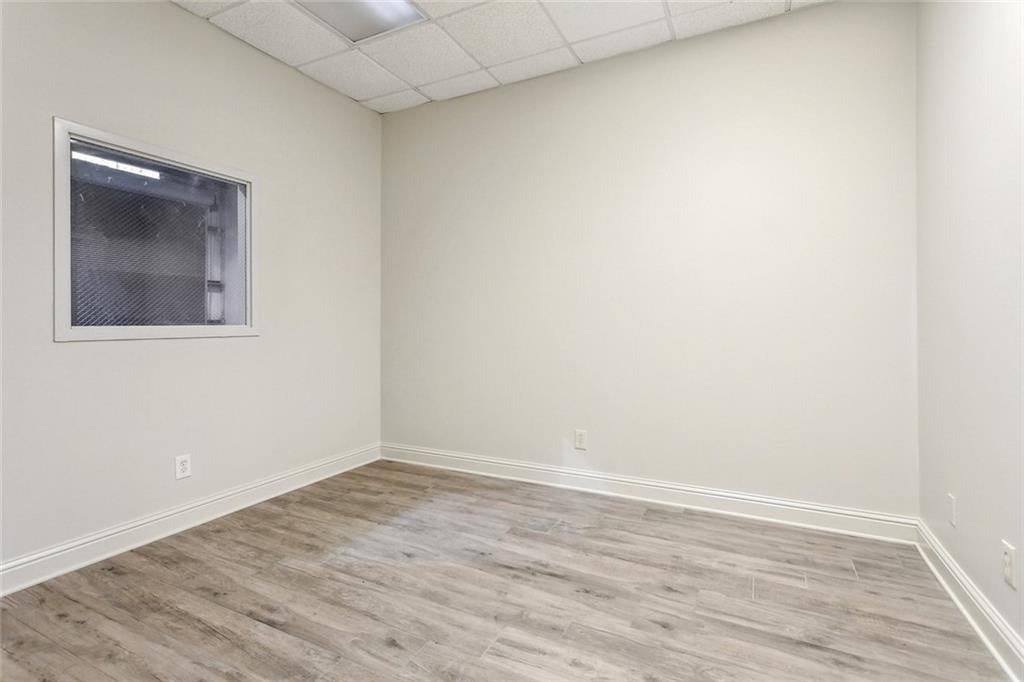
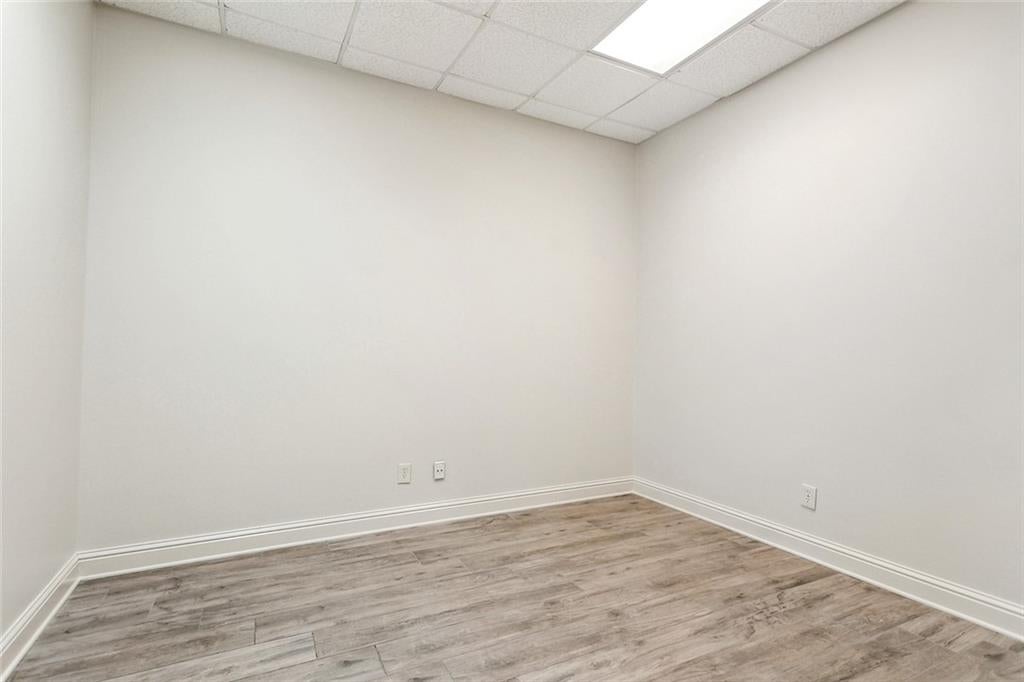
Enter an interest rate to see your estimated monthly payment.Move-in ready office/warehouse condo located in the highly desirable Alamosa Office Industrial Park. This completely renovated and freshly painted space offers a functional layout designed to support a variety of business operations. The office area features four private offices, a welcoming reception and meeting area, two private bathrooms including one with a shower, and a convenient coffee nook, totaling approximately 1,380 square feet. The warehouse offers approximately 2,626 square feet, including valuable second-floor storage space, and is equipped with two oversized roll-up doors (12’5” x 15’) for easy loading, deliveries, and equipment access. Ample off-street parking provides convenience for employees, clients, and vendors. Could be used for contractors, service businesses, distribution, light industrial, or owner-users seeking a clean, professional, and versatile space with both office and warehouse functionality. Conveniently located with easy access to major thoroughfares.
| 3 weeks ago | Listing first seen on site | |
| 3 weeks ago | Listing updated with changes from the MLS® |
Copyright © 2017-present, New Orleans Metropolitan Association of REALTORS®, Inc. All rights reserved. Information deemed reliable, but not verified or guaranteed. Users are responsible for checking the accuracy, completeness, currency, and status of all information.
Did you know? You can invite friends and family to your search. They can join your search, rate and discuss listings with you.