

Save
Ask
Tour
Hide
$169,000
17 Days On Site
23940 BAIST StreetPlaquemine, LA 70764
For Sale|Single Family Residence|Active
3
Beds
4
Total Baths
2
Full Baths
2
Partial Baths
2,181
SqFt
$77
/SqFt
1920
Built
County:
Iberville
Save
Ask
Tour
Hide
Mortgage Calculator
Monthly Payment (Est.)
Enter an interest rate to see your estimated monthly payment.Calculator powered by Showcase IDX, a Constellation1 Company. Copyright ©2026 Information is deemed reliable but not guaranteed.
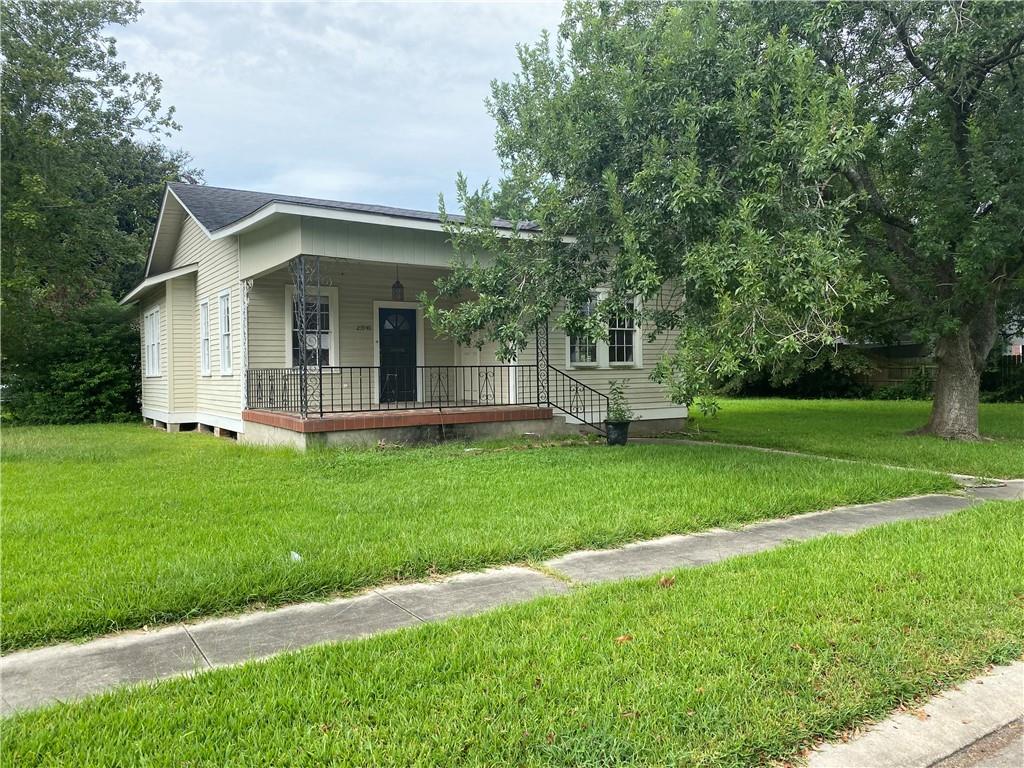
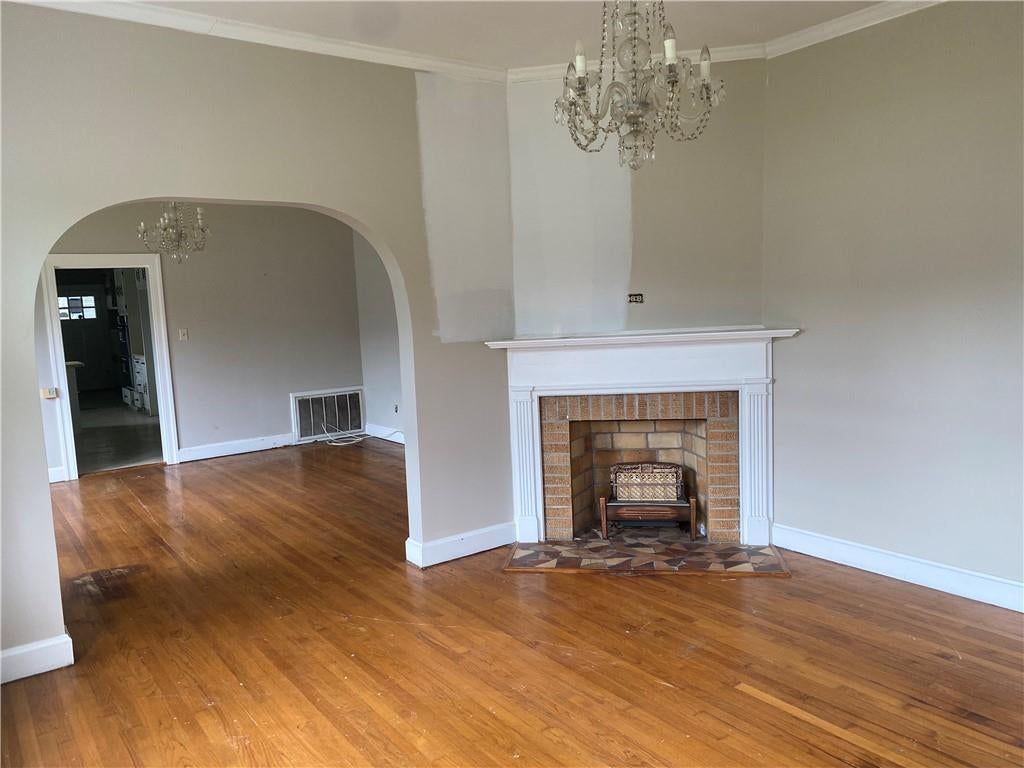
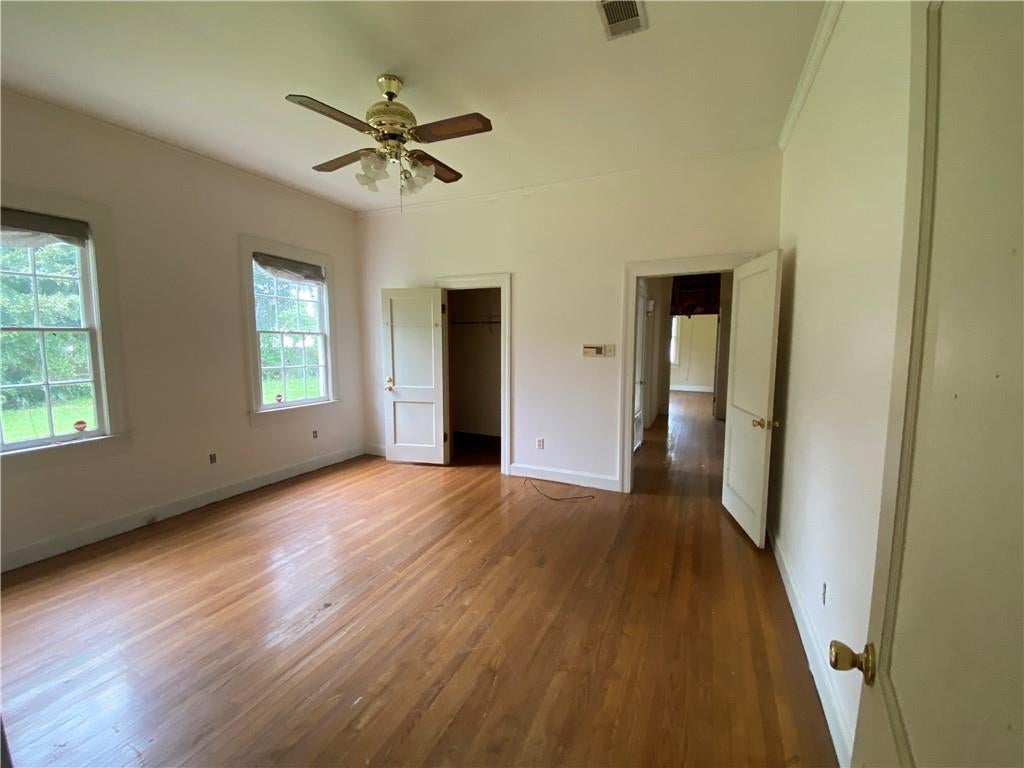
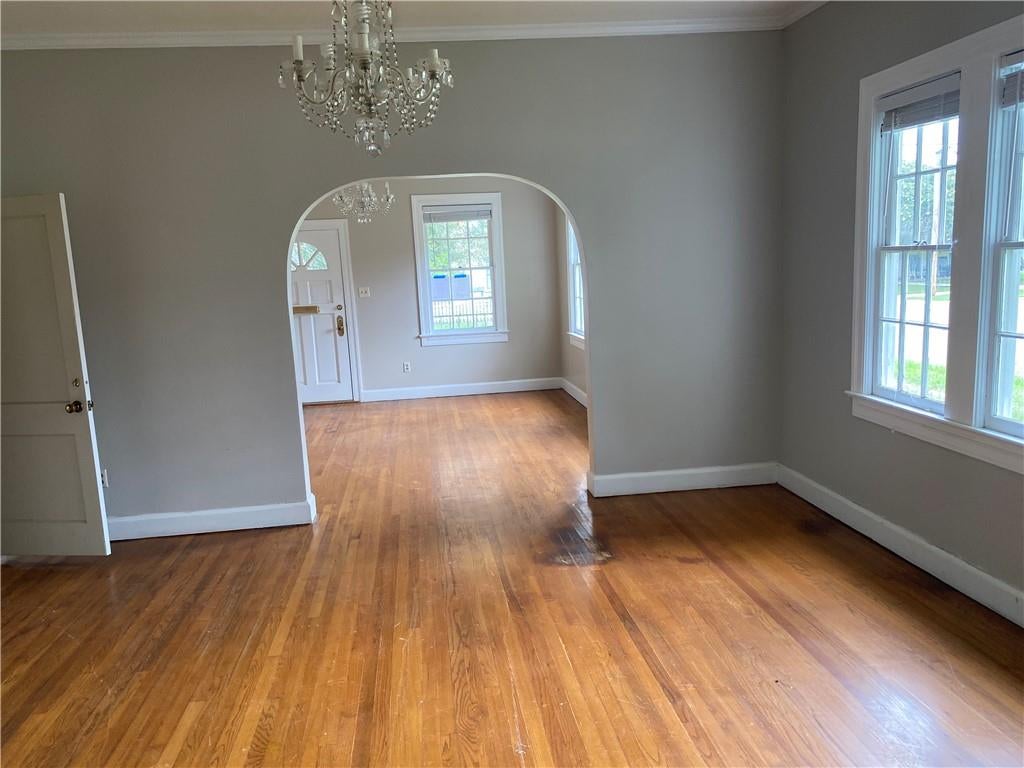
1920's COTTAGE HOUSE IN THE GARDEN DISTRICT OF DESOBRY*THIS CUTE HOME OFFERS 3 BEDROOM 2 FULL BATHS AND 2 HALF BATHS. KITCHEN IS BIG WITH PLENTY OF CABINETS, DOUBLE OVEN SPACIOUS COUNTER SPACE*DEN OFFERS WET BAR WITH WOOD BURNING FIREPLACE. MANY AMENITIES! OUTSIDE OFFERS AN INGROUND POOL COVERED PATIO AND SEPARATE POOL HOUSE.
Save
Ask
Tour
Hide
Listing Snapshot
Price
$169,000
Days On Site
17 Days
Bedrooms
3
Inside Area (SqFt)
2,181 sqft
Total Baths
4
Full Baths
2
Partial Baths
2
Lot Size
4.3578 Acres
Year Built
1920
MLS® Number
2575825
Status
Active
Property Tax
N/A
HOA/Condo/Coop Fees
N/A
Sq Ft Source
Appraiser
Friends & Family
Recent Activity
| 3 weeks ago | Listing first seen on site | |
| 3 weeks ago | Listing updated with changes from the MLS® |
General Features
Acres
4.3578
Cross Street
ELM ST
Foundation
RaisedSlab
Levels
One
Parking
Carport
Parking Spaces
3
Property Sub Type
Single Family Residence
Sewer
Public Sewer
Special Circumstances
HUD Owned
SqFt Total
4174
Style
Cottage
Utilities
Cable Available
Water Source
Public
Interior Features
Appliances
Double OvenDishwasherOven
Cooling
Ceiling Fan(s)Central AirMulti Units
Fireplace
Yes
Fireplace Features
Wood Burning
Heating
Central
Interior
Ceiling Fan(s)
Laundry Features
Washer Hookup
Bedroom
Dimensions - 11x13Level - Lower
BreakfastRoomNook
Dimensions - 11x10Level - Lower
Dining Room
Dimensions - 16x15Level - Lower
Kitchen
Dimensions - 20x20Level - Lower
Living Room
Dimensions - 15x15Level - Lower
Master Bedroom
Dimensions - 15x10Level - Lower
Save
Ask
Tour
Hide
Exterior Features
Construction Details
FrameOtherWood Siding
Other Structures
Cabana
Patio And Porch
Covered
Pool Features
In Ground
Roof
Shingle
Listing courtesy of Century 21 Investment Realty
Copyright © 2017-present, New Orleans Metropolitan Association of REALTORS®, Inc. All rights reserved. Information deemed reliable, but not verified or guaranteed. Users are responsible for checking the accuracy, completeness, currency, and status of all information.
Copyright © 2017-present, New Orleans Metropolitan Association of REALTORS®, Inc. All rights reserved. Information deemed reliable, but not verified or guaranteed. Users are responsible for checking the accuracy, completeness, currency, and status of all information.
Neighborhood & Commute
Source: Walkscore
Save
Ask
Tour
Hide
Did you know? You can invite friends and family to your search. They can join your search, rate and discuss listings with you.